
"Together is a beautiful place to be" -- anonymous

A space for gathering
Designing a family room is always a fun part of having a house. It involves functionality, personality, and methodology to create a welcoming space for friends and family. Whether it's the first time you own a home or you are facing an empty nest. Designating a space specifically for gathering will surely add one more reason to enjoy your home.
Who is your “Family”?
You could start laying out your room by asking these questions, such as:
How often is the room used? Daily, weekly, or annually? Think beyond cozy and relaxing.
How big is your family? Is your family room only for your spouse and kids, for your parents and in-laws, or for your grandkids' stayover? Are you planning a room for a holiday get-together, a fun retreat? Or are you a people person who considers your neighbors as part of your "big family"?
What do they like to do when getting together? Do they like watching movies, playing games, playing hide-and-seek, or simply like to get together for a peaceful, quiet night?
What's the focal point of the room? A fireplace, a home theater screen, or a significant piece of art.
Laying out your plan
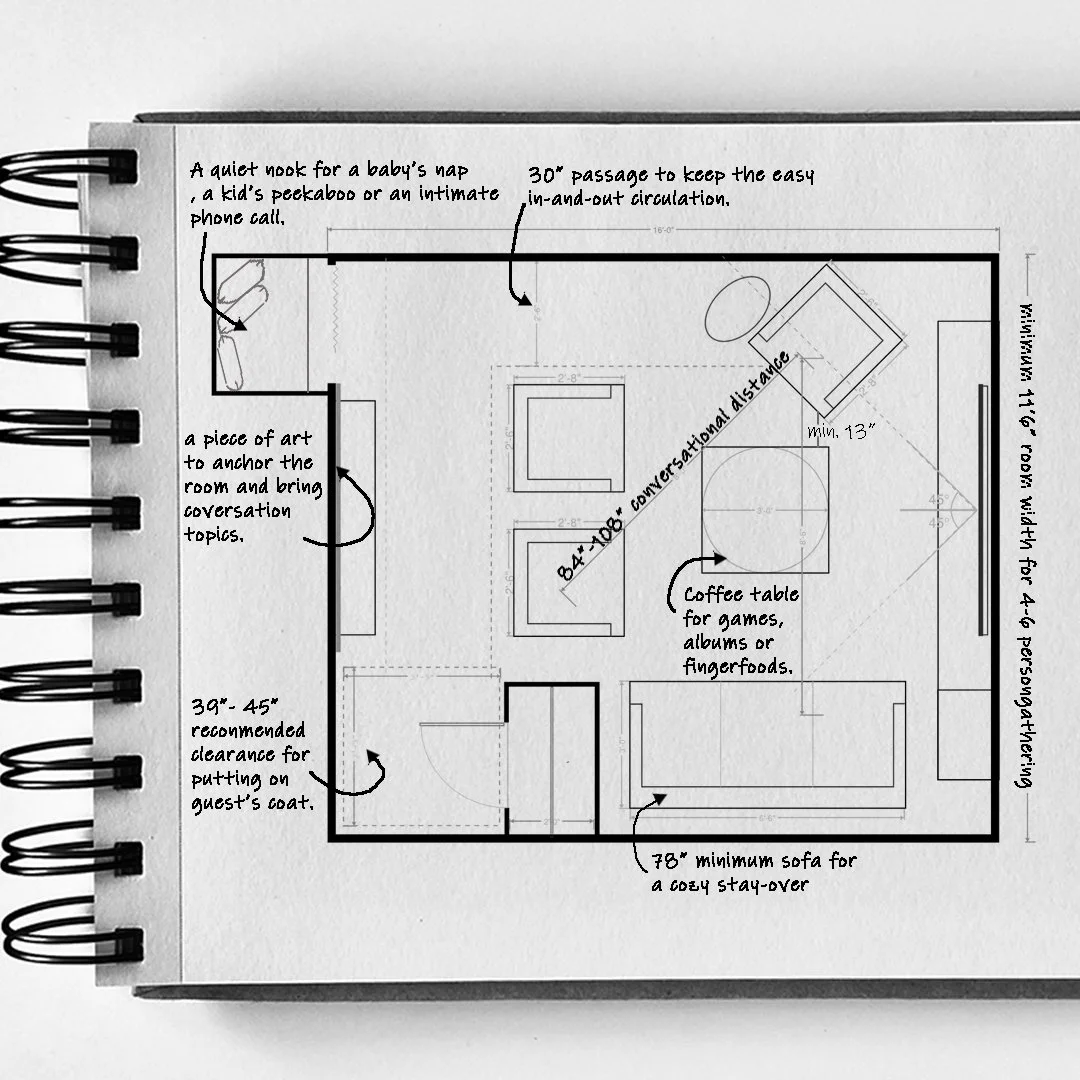
Begin your plan by identifying the activities of your family gathering, then lay them out on a piece of paper. Moreover, here are some guided dimensions for your reference:
Choose a space: a room with a minimum width of 11'-6" could comfortably host a group of 4- 6 persons.
Welcome your family: keep a 39" -45" clearance in front of the closet/storage to help your guests put on coats or collect their belongings.
Smooth circulation: maintain a minimum of 30" of passage around the room so people can easily get in and out.
Encourage intimate conversation: keep a seating distance of around 84"- 108" for a conversation without raising your voice. Our home is not for negotiation deals. Keeping this magic dimension in mind will make members feel comfortable in a room and encourage dialogue and connection.
Ready for a gathering: choose a coffee table with a minimum 36" diameter to have adequate surface for a game. The amount of table top would also be suitable for a few photo albums in the center, surrounded by cups of tea.
By the way,
If you like this article, you might also like Letter to Tiffany, a Basement Planning Talk.
Message Hepburn if you need more space planning tips. (… and she has an Instagram page too!)
Also, if you value family tradition but seek some novelty at a family reunion, check out this video (a coversation between Mel Robbins and Priya Parker) for some more ideas for a family gathering. Perhaps you could come up with more exciting space ideas and lay them out with Hepburn.