
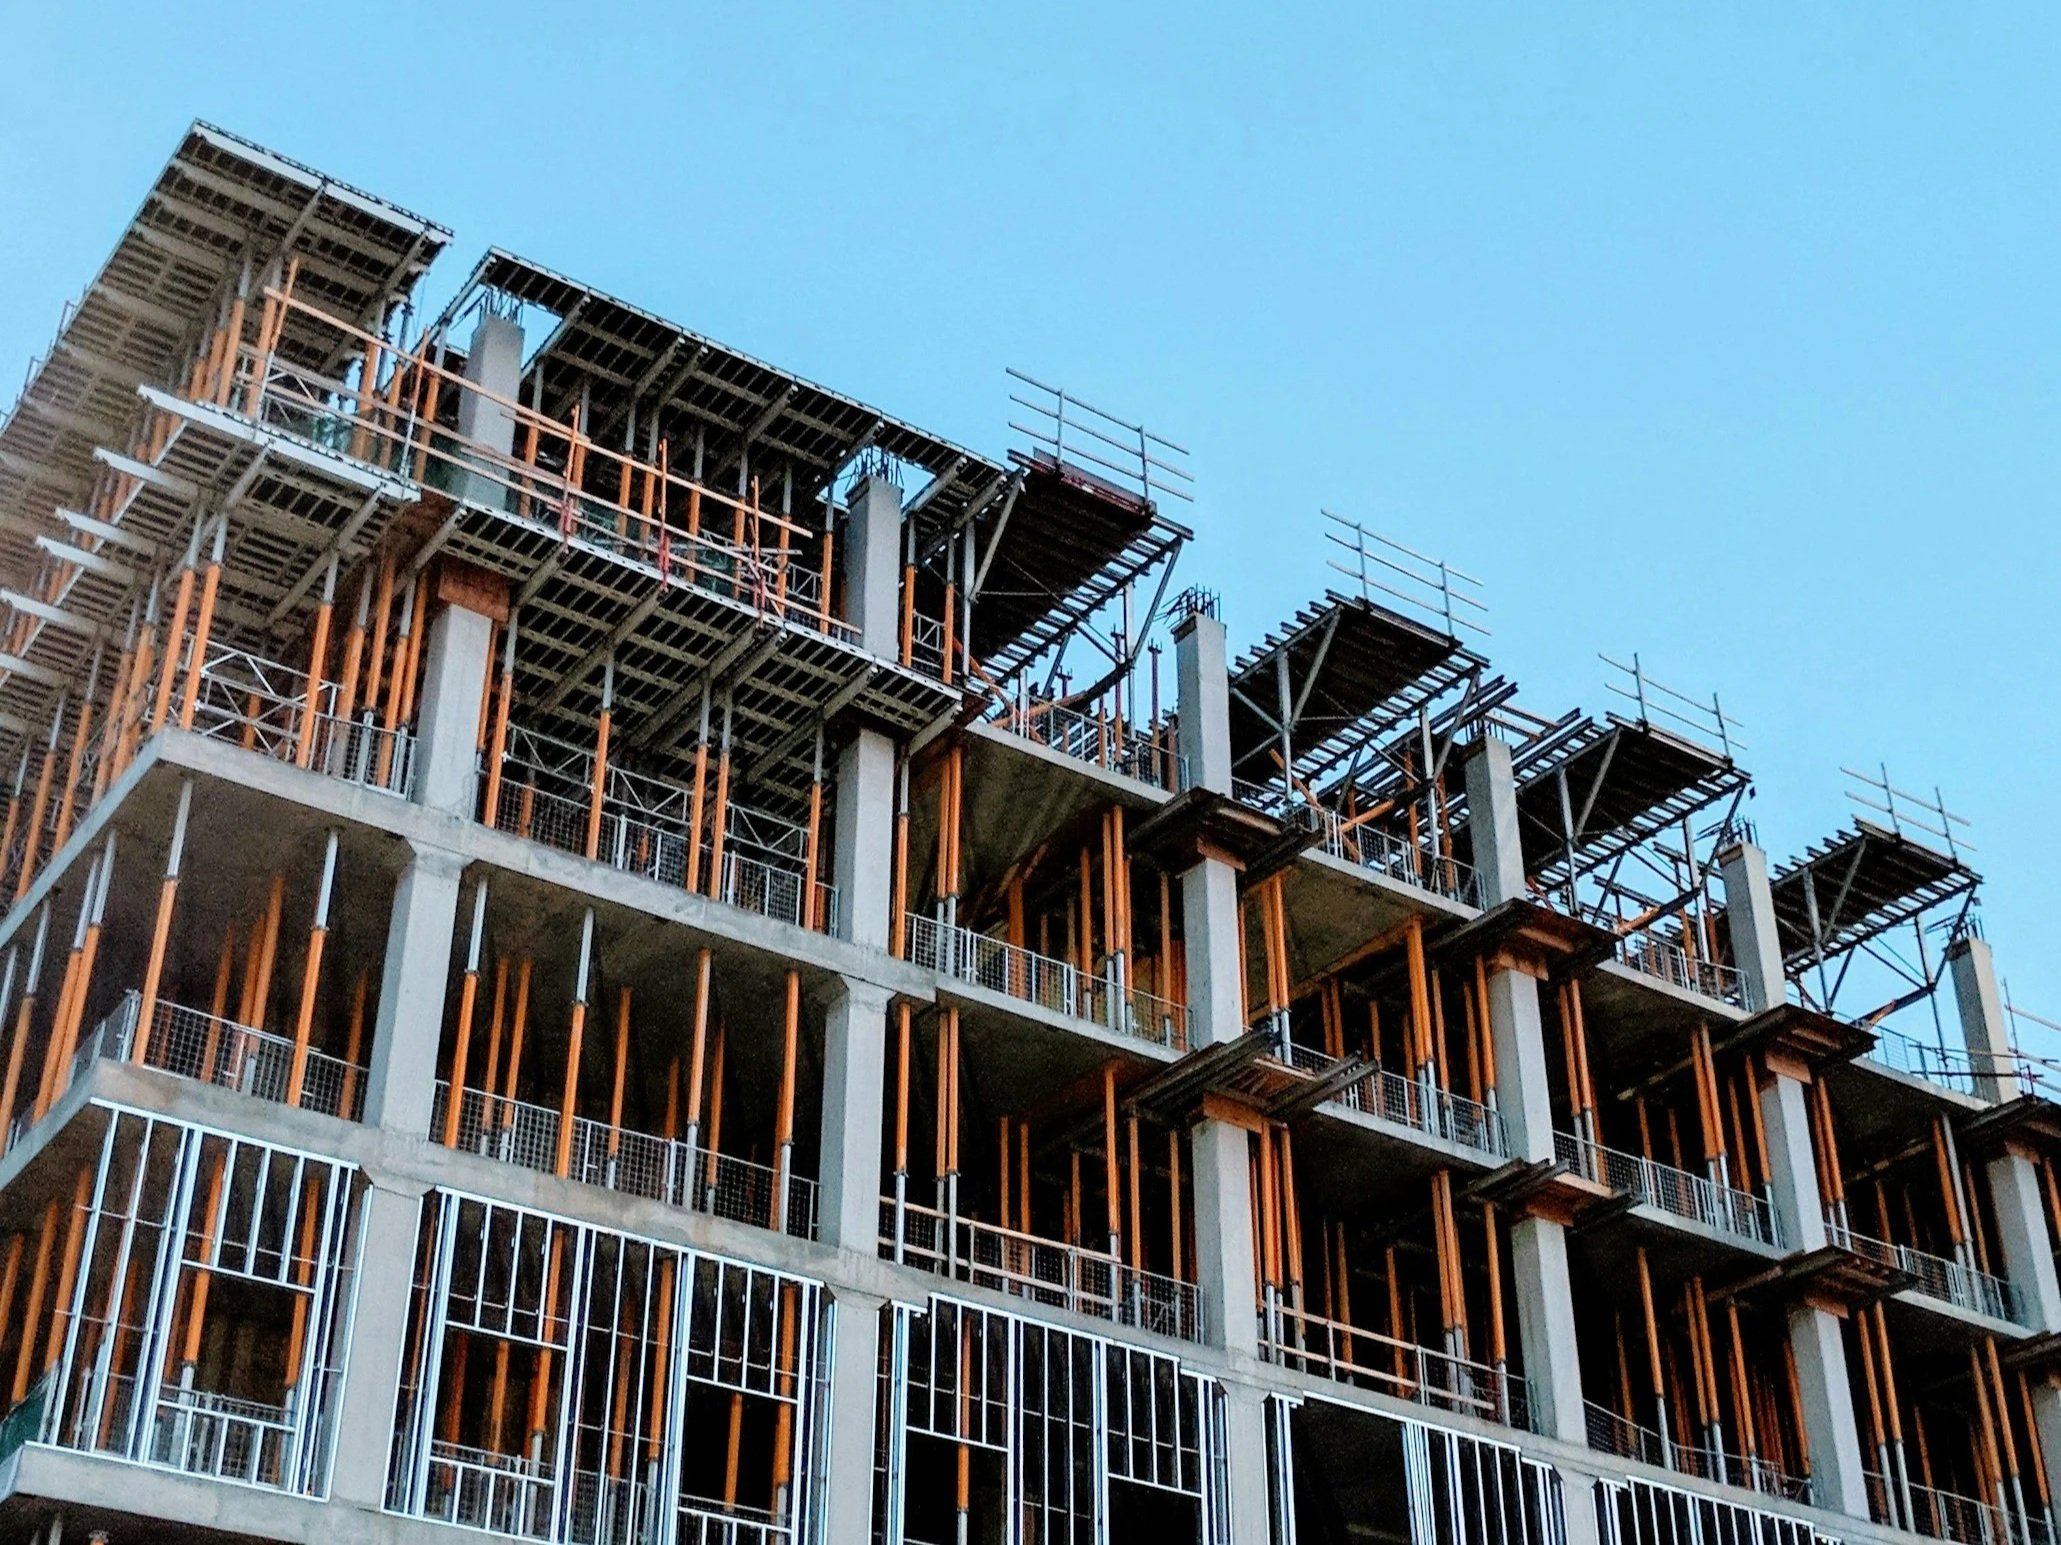
Building code is a set of legal rules and minimum standards for how structures are designed, built, and maintained. Local governments enforce these rules to protect the general public's health, safety, and general welfare.
For many industry professionals, checking the code is a fundamental step before their pens even touch paper. There are several critical chapters in the building code that it would be good for property owners to understand before reaching out to contractors.
Codes that Shape Building Size
I- Chapter 3 Occupancy Classification and Use
The intended use of a space forms the basis of all building code evaluations. While zoning ordinances classify land use based on economic and master-planning goals, the building code classifies occupancy groups based on its use, structural safety, occupant safety, and involved hazard levels.
The International Building Code (IBC) establishes ten primary occupancy groups:
Assembly (A)
Business (B)
Education (E)
Factory and Industrial (F)
High Hazard (H)
Institutional (I)
Mercantile (M)
Residential (R)
Storage (S)
Utility and Miscellaneous (U)
Knowing the occupancy classification is important because that information will not only determine the size of the building, but almost every downstream technical requirement: from allowable floor area, maximum height, occupant load calculation, egress paths, interior finishings, fire protection system, and plumbing fixtures.
Everything seems pretty straightforward for a single-use building. However, the questions, further interpretations, and additional coordination often come when a project has various programs with multiple uses. Early understanding and coming up with a code-compliant design solution reduce unnecessary rework or unpredictable cost later on.
II-Chapter 5 General Building Height and Area
Once the building's use is determined, the building code takes us to the next more tangible level: building size, height, and area. From an economic perspective, developers often aim to maximize floor space using the most cost-effective construction type permitted by code.
The most common criteria and limitations are organized in the following tables:
Table 504.3 Allowable Building Height (above Grade Plane)
Table 504.4 Allowable Number of Stories (above Grade Plane)
Table 506.2 Allowable Area Factor
When running into a project that has multiple occupancies, specific metrics determine whether occupancies can be mixed or separate in a floor plate or in a building structure. The terms listed below are common metrics to use during the determination process.
Accessory occupancies (508.2):
An accessory occupancy is a space or a room that is supplementary to a main occupancy, but that does not exceed 10% of the floor area of its located story. An accessory occupancy does not need to be separate from the main occupancy with a fire barrier. A common example would be a retail space in an apartment building.
Incidental Uses (509):
On the other hand, the incidental use is secondary to a main occupancy and has the same classification as the nearest main occupancy, but poses a greater level of risk than that occupancy. Unlike accessory use, the incidental use must be separate from the main occupancy by a fire barrier, which we will see more details on how it should be constructed in Chapter 7.
Horizontal Separation (510.2)
This tool is applied to a project because it allows two different building types or heights to sit atop a podium. With this 3-hour horizontal assembly, a project can often accommodate mixed-use in the same lot, save construction costs by using combustible material atop a noncombustible podium, and maximize density and height per square foot.
III-Chapter 6 Type of Construction: The Five Construction Type
Chapter 6 has also been a fundamental part of the model codes since their inception (in the early 1900s). The code ranks construction types from Type I (most fire-resistant) to Type V (least fire-resistant).
Type I & II: require structural elements to be made entirely of noncombustible materials like steel, concrete, or masonry.
Type III, IV, & V: Allow the use of combustible material for structural framing, subject to strict fire-rating standards.
Each type is further divided into Subtype A (Protected) and Subtype B (Unprotected), where "protected" means structural elements are coated or wrapped to achieve higher fire-resistance ratings for at least 1 or 2 hours.
Building codes create a direct balance between material type and allowable size. For example, if we employ Type IA (noncombustible), there is no limit on height or floor area because the building itself resists structural failure during a fire. On the other hand, if the project uses Type VB(combustible), the allowable height and area are capped to ensure occupants can safely evacuate before the building core support parts are weakened, damaged or broken.
Most critical information is consolidated in Table 601, "Fire-resistance rating requirements for building elements", and its briefer descriptions are outlined in 602.
A Side note:
With advancing technology and market trends, Type IV-C and correlated mass/heavy timber (HT) construction were officially approved in January 2019 and finally became an official standard with the 2021 IBC edition.
Fire Resistance: it means the property of materials or their assemblies that prevents or retards the passage of excessive heat, hot gases, or flames under conditions of use.
Fire Safety Function: Building and fire control functions that are intended to increase the level of fire safety or to control the spread of harmful fire.
Non-Combustible: They are materials that no part will ignite or burn when subjected to fire. Consequently, IBC did not have a definition of what "combustible materials" are. Only Combustible Dust, Combustible Fiber, and Combustible Liquid.