
The Architectural Registration Examination (ARE 5.0) is designed to test the technical knowledge required for professional practice. However, if you step back and analyze the questions, many parts of this exam is actually written from the perspective of a land developer. Many of us will own properties at some point in our lives. Adopting a developer’s mindset early on bridges the gap between abstract building codes and real-world design decisions.
Imagine you are a property owner who just acquired a parcel of land. You have a vision and a budget. What key questions should you ask to evaluate your site?
"What can I Do on this land?"
Your first step is understanding the regulatory boundaries established by the Authority Having Jurisdiction (AHJ).
Zoning Regulations: Check the Floor Area Ratio (FAR), setback requirements, height limits, and maximum lot coverage.
Legal Constraints & Overlay Visions: Review the property deed and local master plans for existing covenants, easements, or historic overlay districts that dictate how the land can be developed.
"How do I make sure this land is stable and usable?"
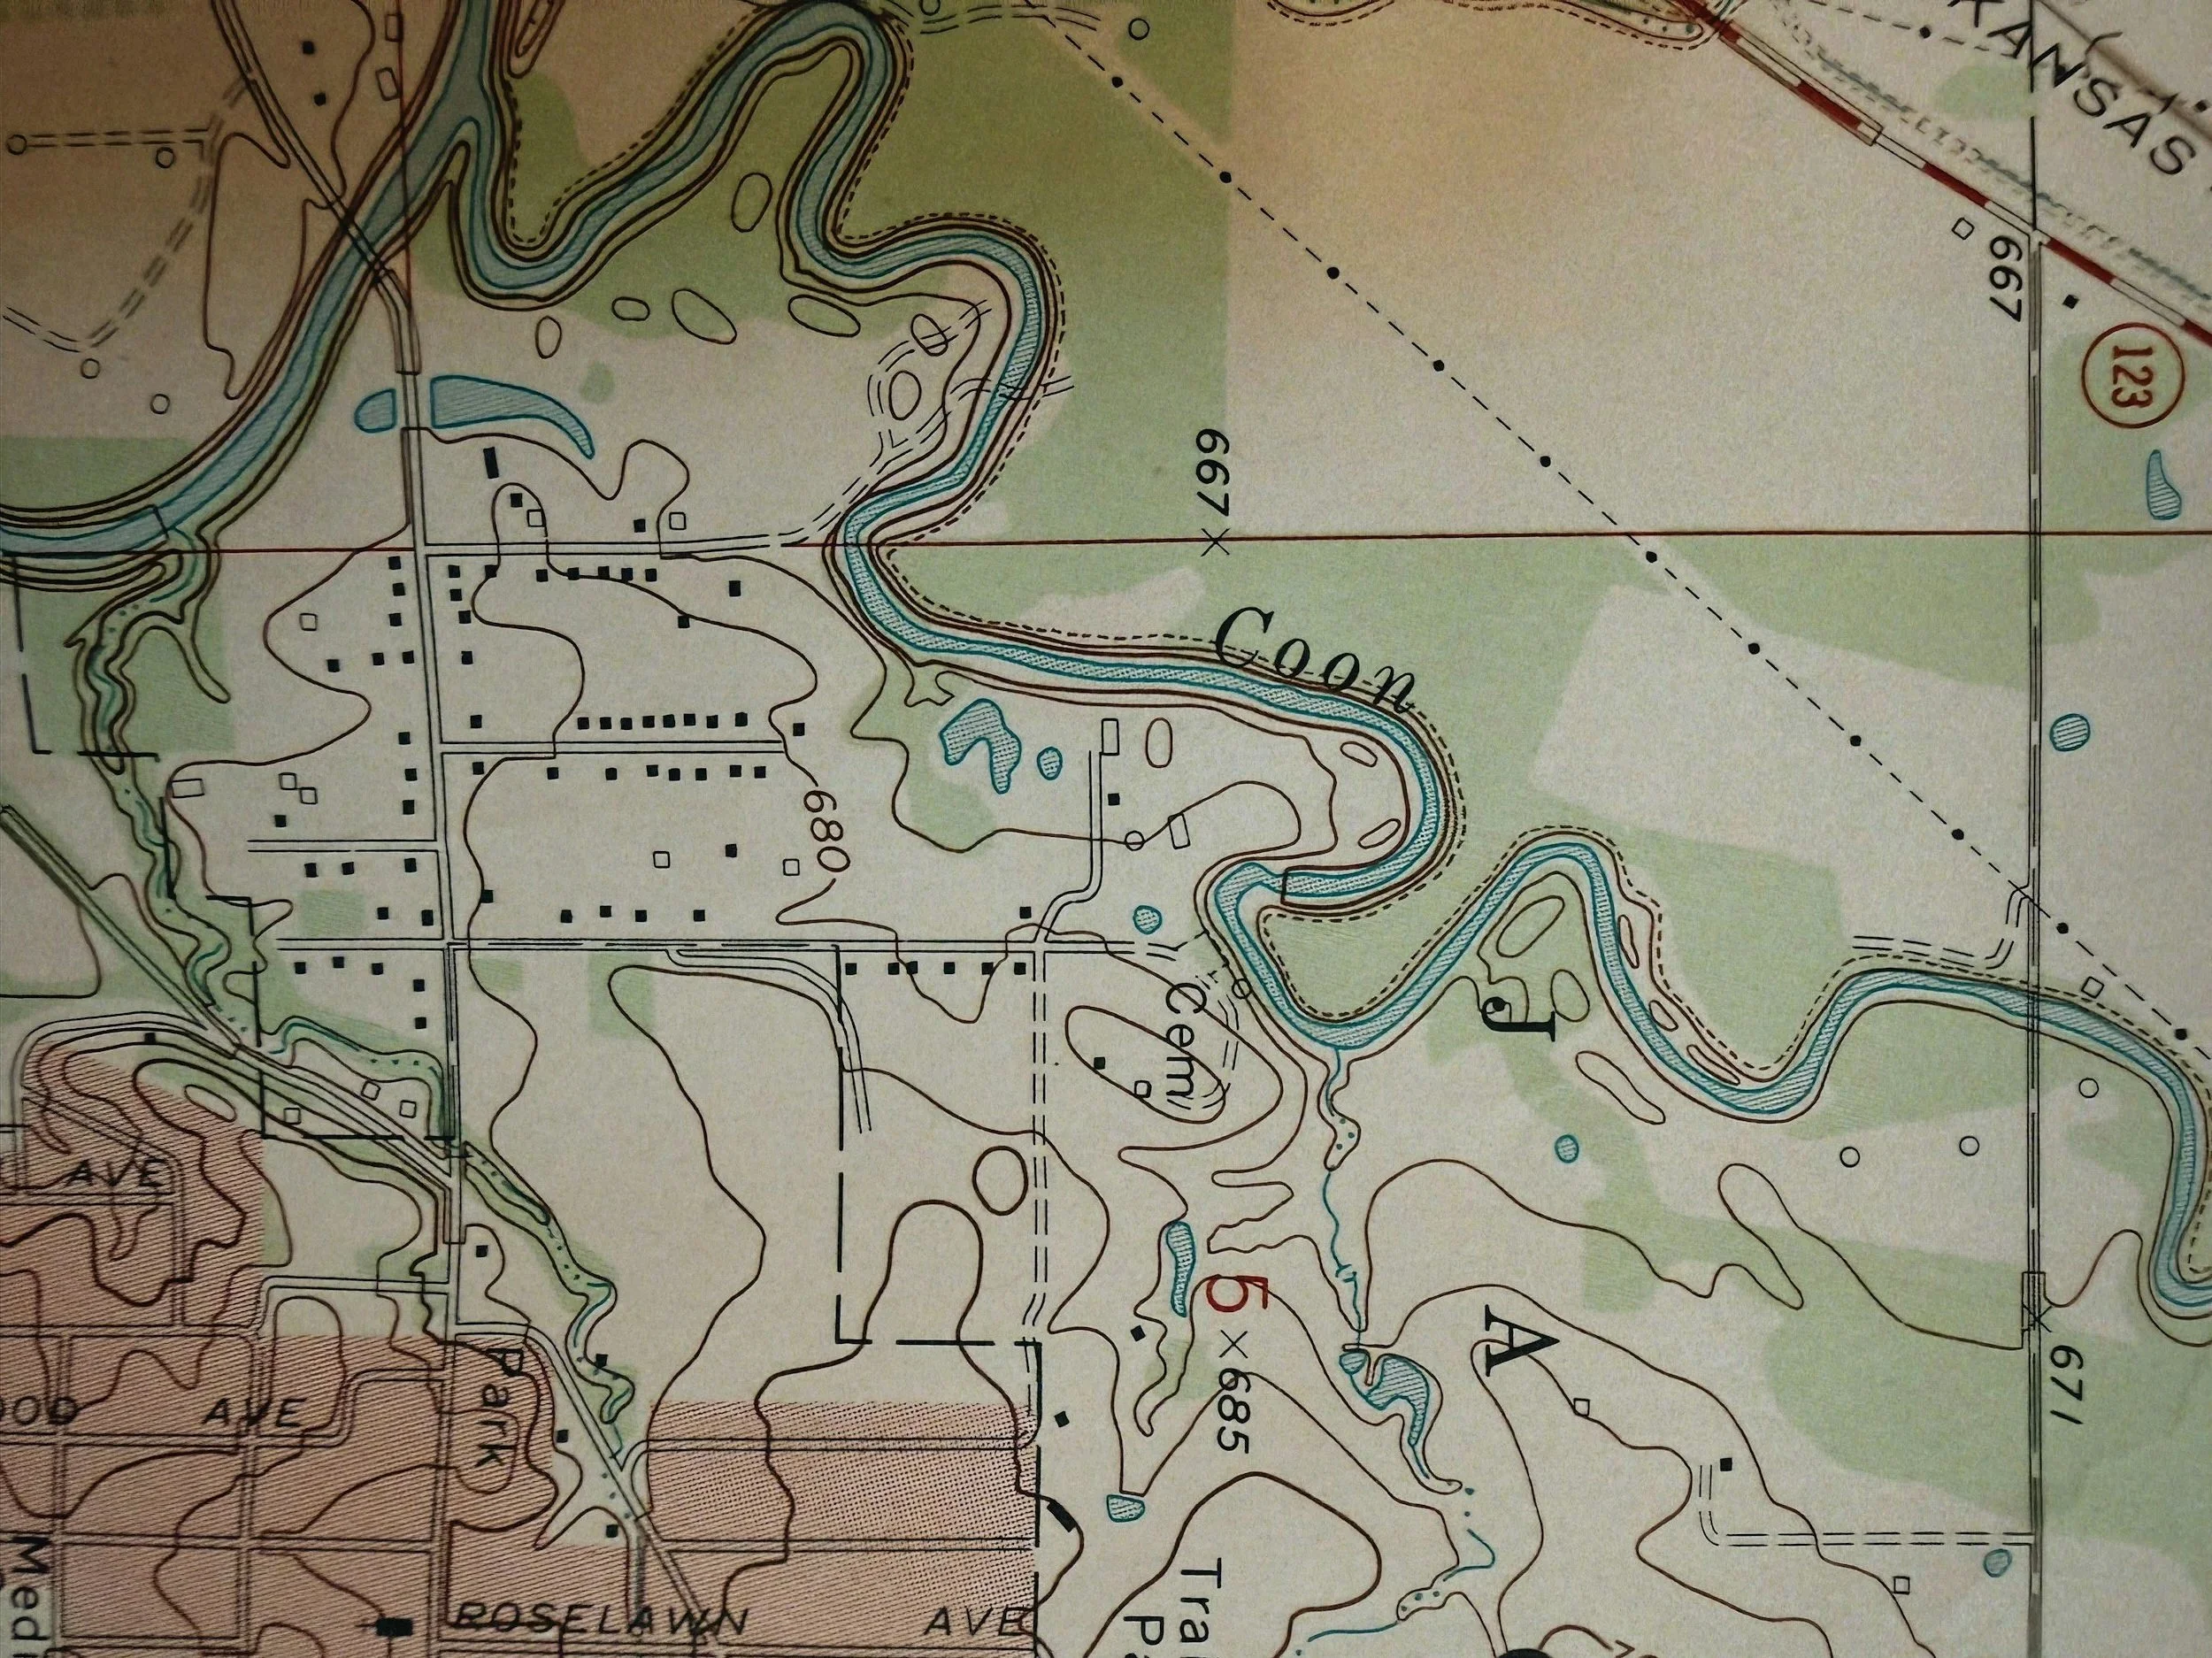
Working with the natural contours of your land saves significant time and money during construction.
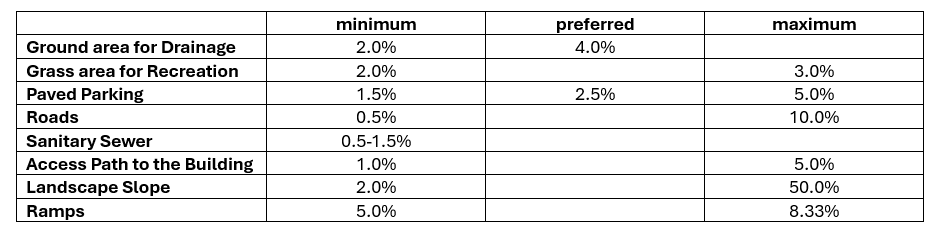
Topography & Grading: Walk the site to identify natural drainage patterns, mature trees, and existing landscape features. Planning with the existing topography minimizes costly re-grading, mass excavation, or soil infill/excavation.
Stormwater Management: Analyze how water moves across the parcel during heavy rain. Incorporate green infrastructure—such as bioswales, retention basins, or detention ponds—to manage runoff sustainably on-site.
Program vs. Site Constraints: Balance your desired building footprint against physical site limits like steep slopes, high water tables, and frost line depths.
"How will guests arrive the land and Move Around?"
You start to picture the day of the grand opening, or the housewarming party, and you have to draw a simplified map showing your guests how to reach your new land.
Automobile Circulation & Service
Vehicle Types & Turning Radii: You might begin to think about what kind of cars your guests drive—do they drive a compact Mini Cooper or a sizable Subaru? What if you have builders or vendors who need to unload equipment or goods?
Emergency & Service Access: You are worried there might be unpredictable accidents happen, so you begin to list all the required turning radii and plan where the fire apparatus access roads and curb cuts should go..
Pedestrian Circulation & Accessibility
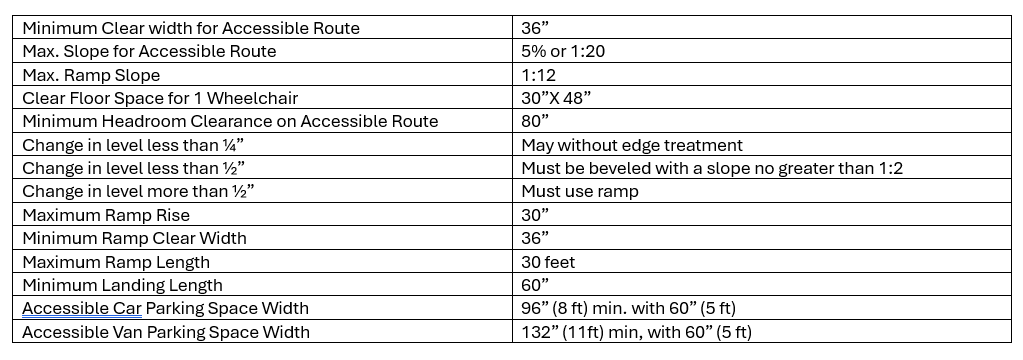
ADA Accessible Routes: You might have a few senior guests, some using walkers, so you have to plan where the ADA-accessible route is.
Transit & Sightlines: You begin to map out nearby public transit so everyone can attend even if parking is limited. You picture where the main entrance should be and what the sightlines look like from the adjacent street in case guests are arriving for the first time.
Safety & Security (CPTED): You also spot a few ideal locations to install security cameras so everyone feels safe staying late into the night. You also began to sketch some site lighting ideas to make sure the site maintain clear visibility for everyone you invited.
CPTED: Crime Prevention Through Environmental Design
"What resources from the land can help me lower my operational cost?"
Now you start looking at the site as one of power source to keep your future utility bills low. You can divide these into passive and active strategies:
Passive Strategies (Design with Form and Layouts):
Solar Orientation: You might begin to study the solar orientation of your land to see where the sun hits throughout the day and year.
Tree Canopies: Look at what kind of trees are already on the site—deciduous trees on the south can block harsh summer sun but let winter light through when leaves fall. You think about what kind of shading patterns or overhangs you want to use.
Wind Pattern: Are there prevailing winds you can capture for natural ventilation? Is there potential to harness the earth's natural thermal mass or ground temperatures?
Active Strategies (Design with Equipment & Systems): You might do some market research to see whether it is cost-effective to install photovoltaic (PV) panels on your roof or site. Are there municipal or federal tax credits available to offset the upfront cost? Do you have enough space on-site or in a mechanical room for additional equipment like solar inverters, battery storage, or ground-source geothermal heat pumps?
with the help of Google Gemini