
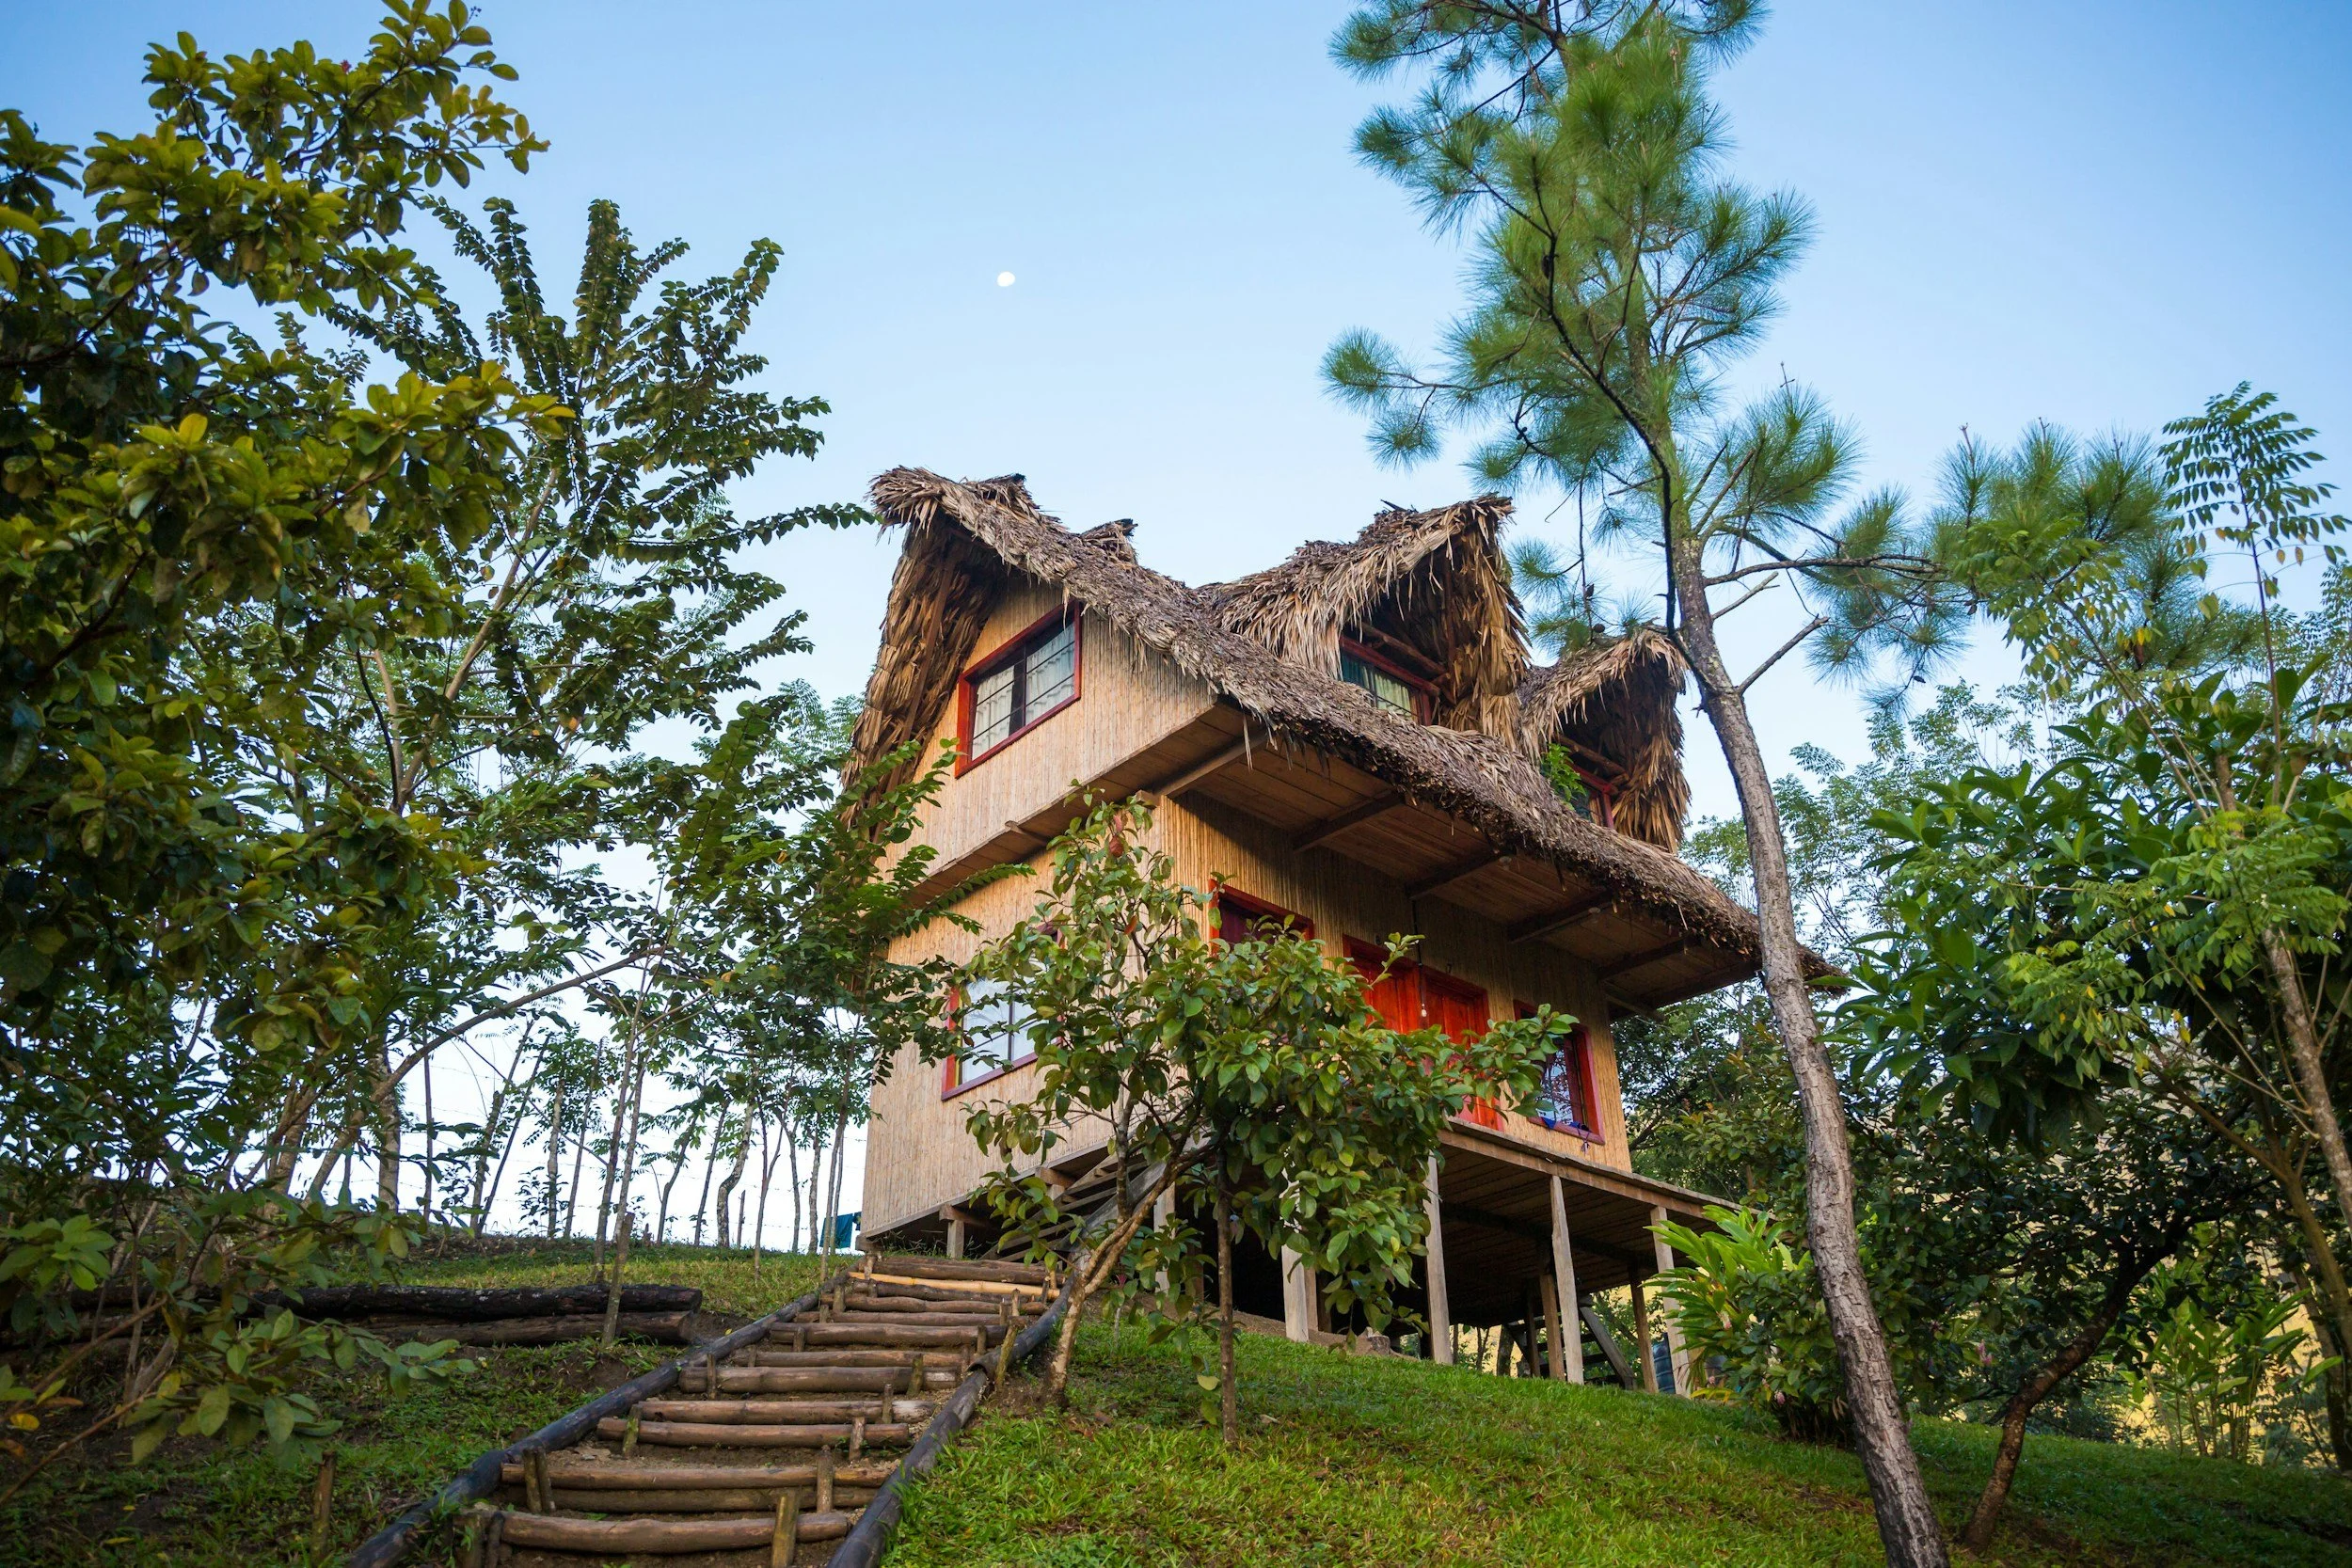
What is passive design?
A passive building system uses the local climate, sun, and wind to heat, cool, or light the space naturally without relying on mechanical equipment.
Why does passive design strategy matter?
Passive building design strategy matters because it maximizes energy efficiency and indoor comfort with specialized materials.
It might have a higher initial cost due to specific materials and construction methods; it also requires more precise craftsmanship and early planning. However, once the material is selected and planning is thoroughly thought through during the early schematic design and site analysis phase, the project is likely to have a predictable outcome and is unlikely to change its look or feel later on regardless product market-price fluctuations or budget constraints.
What are the passive design strategies?
Passive heating:
Passive heating can lower utility bills, eliminate greenhouse gas emissions, and increase indoor comfort with steady room temperature. On the other hand, sometimes they require expensive custom construction and are difficult to retrofit into existing homes. Common architectural passive heating elements are:
Attached Sunspace Heating: it uses a glazed, room-like addition built on the equator-facing side of the building to capture sunlight and heat. Then gradually releases heat indoors.
Trombe Wall: it lets sunlight pass through the glass, warms the dark surface, and stores warm air as heat penetrates through it.
Flat Collectors: it is also known as a "flat plate solar collector". It is a specialized heat exchanger that converts sunlight into thermal and heat energy.
There are also simi-passive/semi-active system:
Fan-forced Rockbed Solar Heating: it uses passive solar design to capture heat through glazing, and uses active mechanical parts like the fan and blower to push warm air from bedrocks into the room.
Passive cooling:
Passive cooling uses heat avoidance, thermal mass storage, heat dissipation, and natural ventilation to cool a space. Instead of focusing heavily on building materials, passive cooling is more strategically focused on orienting and laying out the building based on its local climate to reach a desirable cooling outcome.
For example, in a mixed humid climate, a building should be placed on an east-west axis, with a compact form and central courtyard. If it is located in a hot humid climate, the building should have fenestration on both the leeward and windward sides of elevations to increase its cross ventilation. It would also be helpful for a building to have an elevated foundation and a high ceiling.
Common architectural passive cooling elements are:
Cross ventilation: it is a natural cooling method where wind enters through an opening on one side of the building and moves across the interior space and then exits through an opening on the opposite side.
Stack ventilation: it cools the building by using warm air rising. It relies on low-level vents pulling in cool outdoor air and letting hot air escape from the top.
Evaporative cooling: it lowers the temperature by utilizing the heat-absorbing power of evaporating water. The evaporative cooling method is especially ideal in a hot and arid climate when the humidity level is under 40%. The designer uses a wind tower/catcher, a water feature in the courtyard, or a wetted hanging fabric to maximize water evaporation in a space in order to achieve its highest possible temperature drop.
Thermal mass cooling: it is a design technique where dense building material absorbs and stores unwanted indoor heat during the day. The heat is flushed out at night due to cool air ventilation, thus making the structure stay cool.
Final Takeaway…
Great spatial design isn't just about layout and aesthetics; it is more about how a space interacts with its environment. Whether you live in a cold climate or a hot & humid climate, there is always a passive strategy for your home to give steady and predictable comfort that you desire.